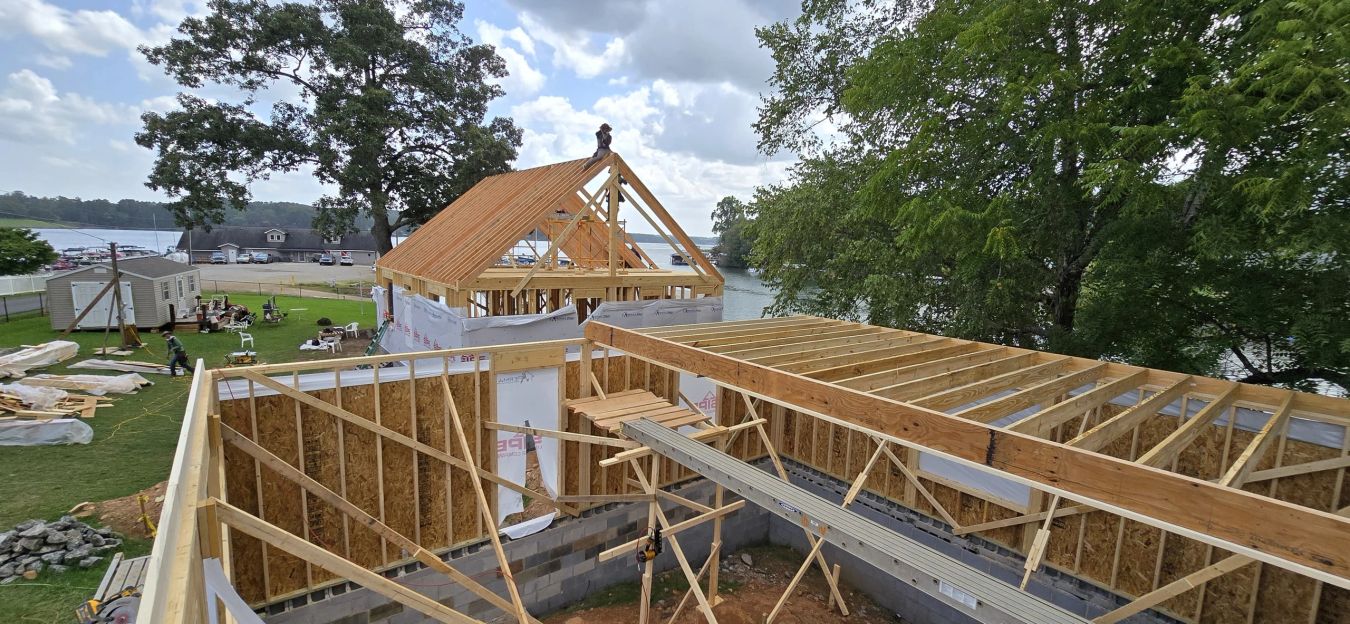
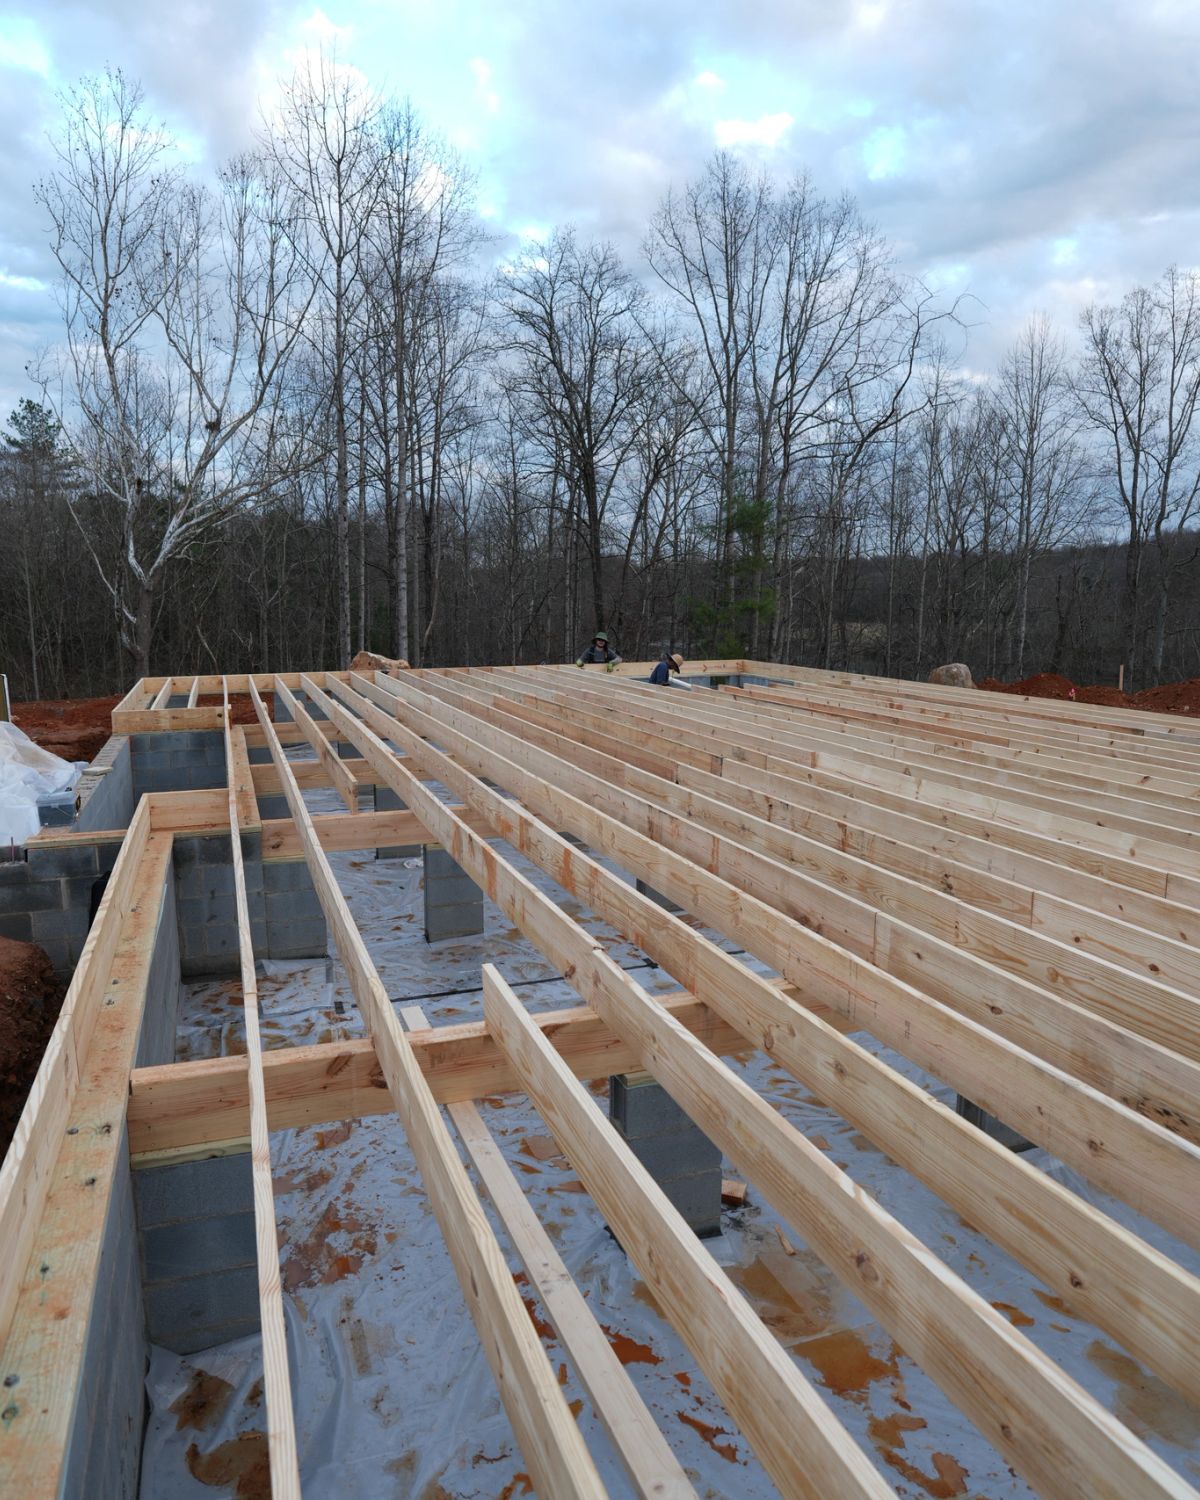
 Lot 04 · Floor system complete · Oct 2025
Blowing Rock, NC
In progress
Fallview →
Lot 04 · Floor system complete · Oct 2025
Blowing Rock, NC
In progress
Fallview →
Lot 04 · Floor system complete · Oct 2025
Blowing Rock, NC
In progress
Fallview →
Lot 04 · Floor system complete · Oct 2025
Blowing Rock, NC
In progress
Fallview →
We build the parts you never see with the same care as the ones you do.
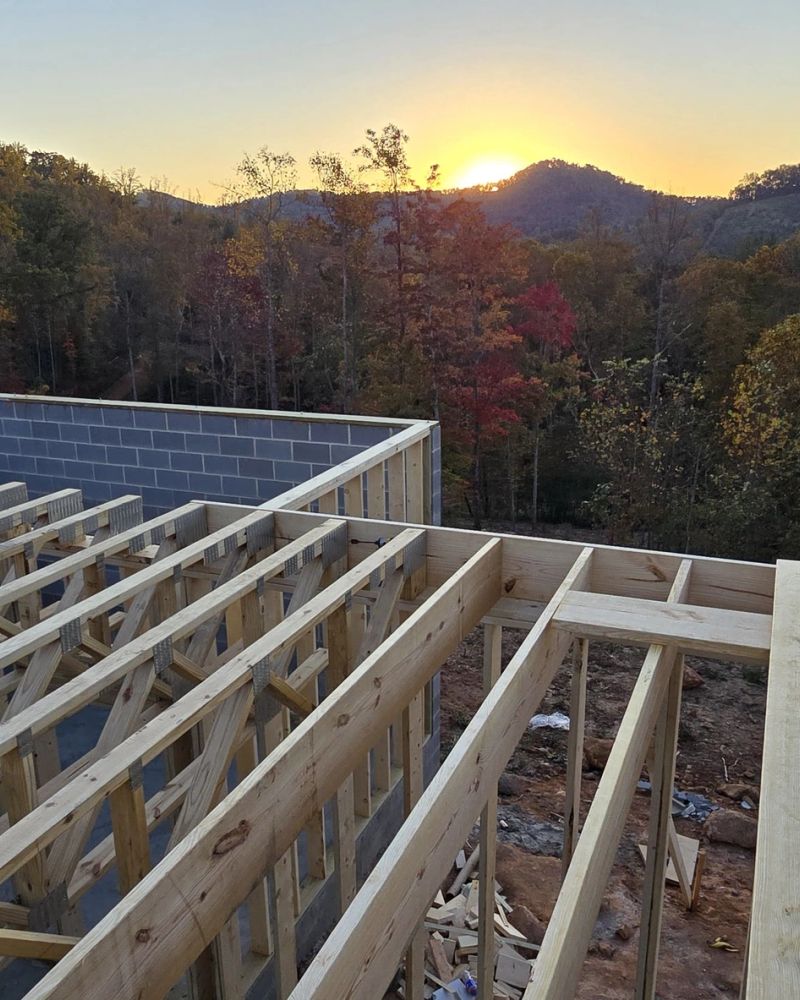
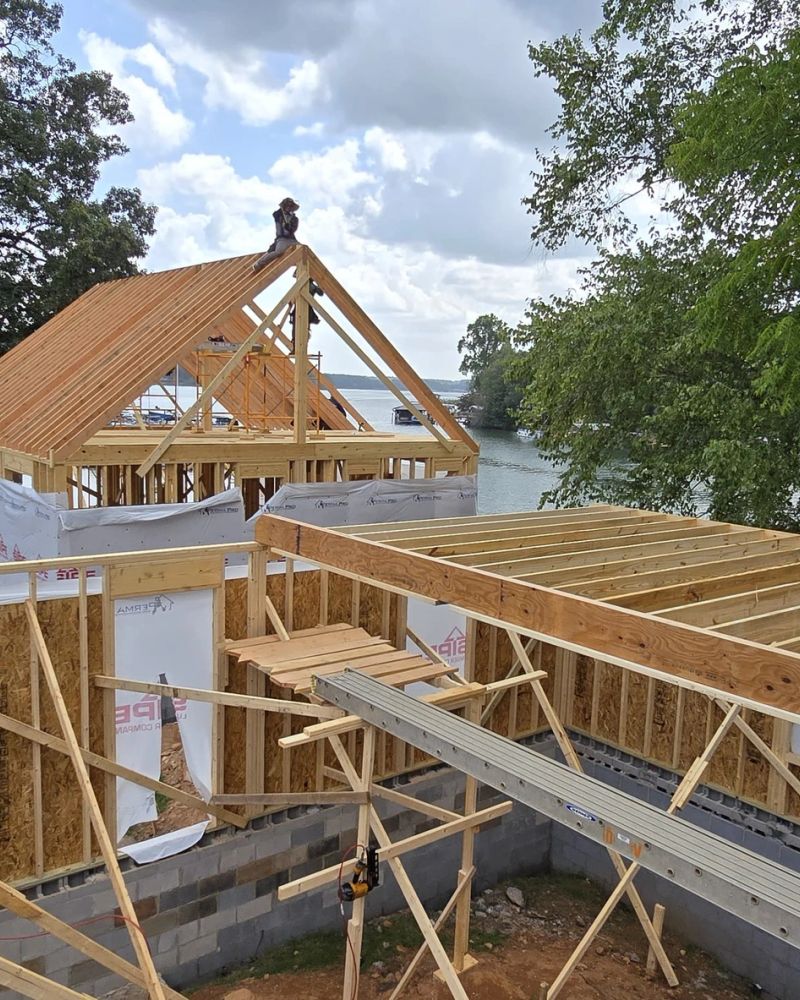
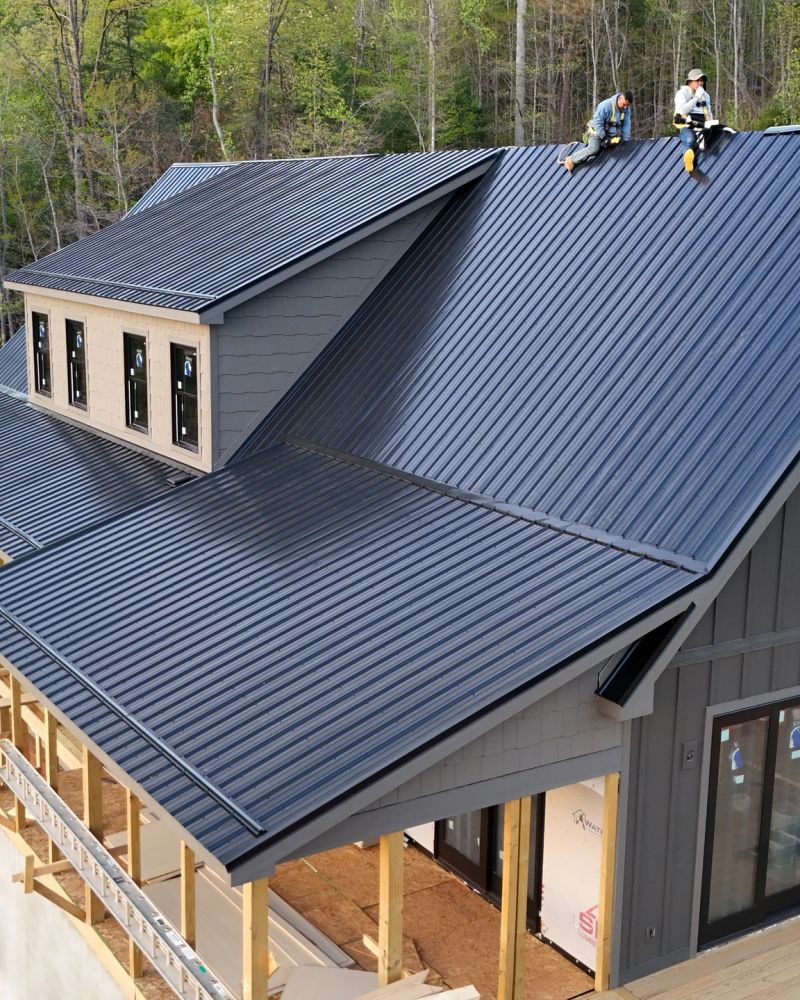
A small crew in Lenoir, North Carolina. Custom homes, structural additions and millwork — framed, roofed and finished by our own people, and photographed at every phase. The record below is the same one we hand to the owner and the architect at closeout.
.jpeg/:/rs=w:800,h:1000,cg:true,m/cr=w:800,h:1000)
Everything that holds it up is ours.
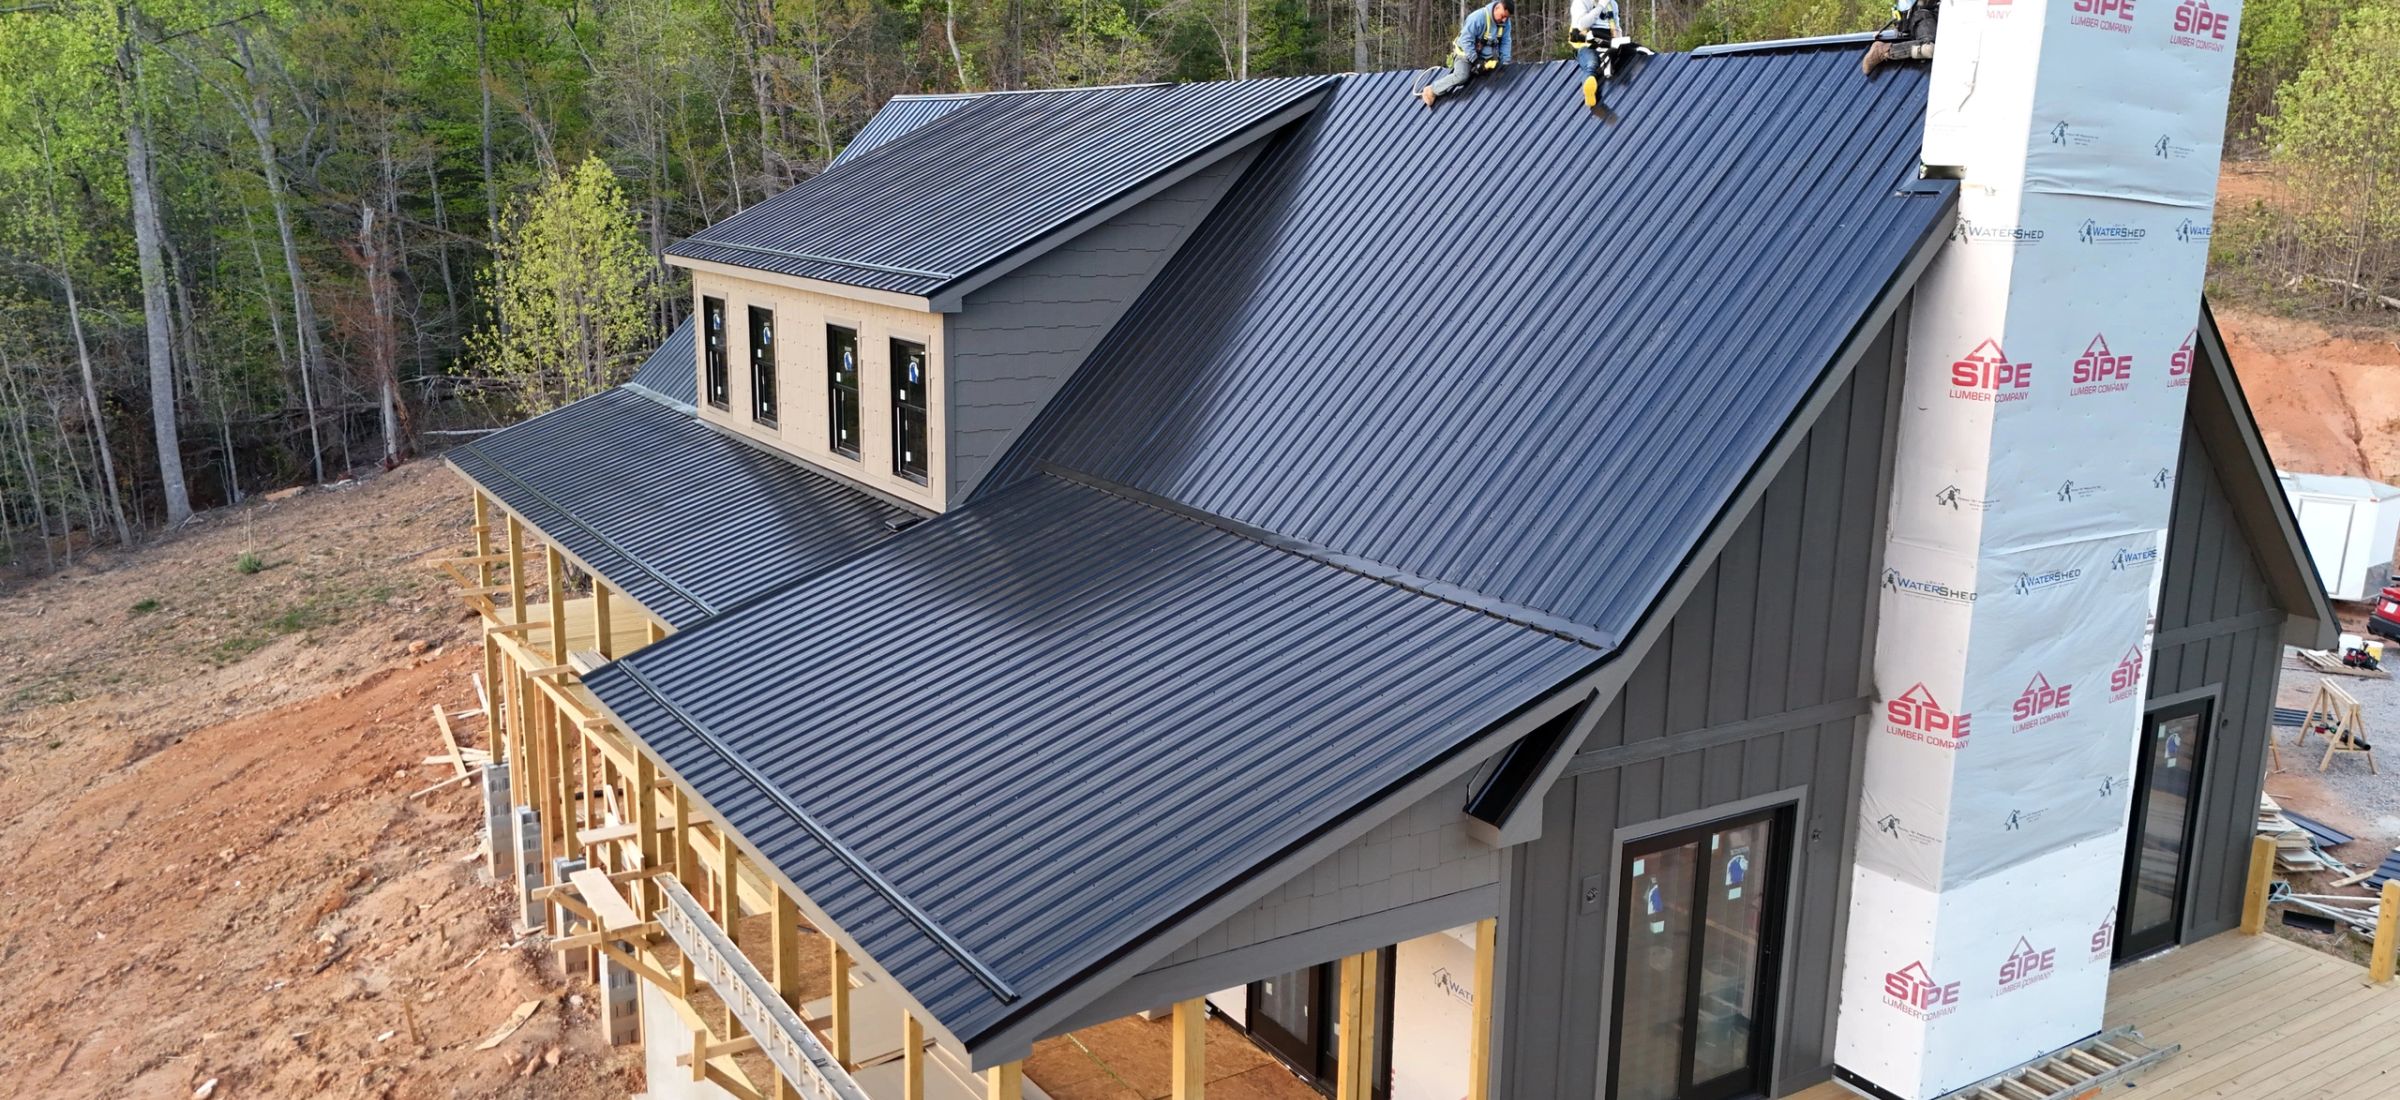
Foundation, framing and roof are carried out by our own crews rather than subcontracted. That is what lets us date every phase, photograph it, and answer for it ten years later.
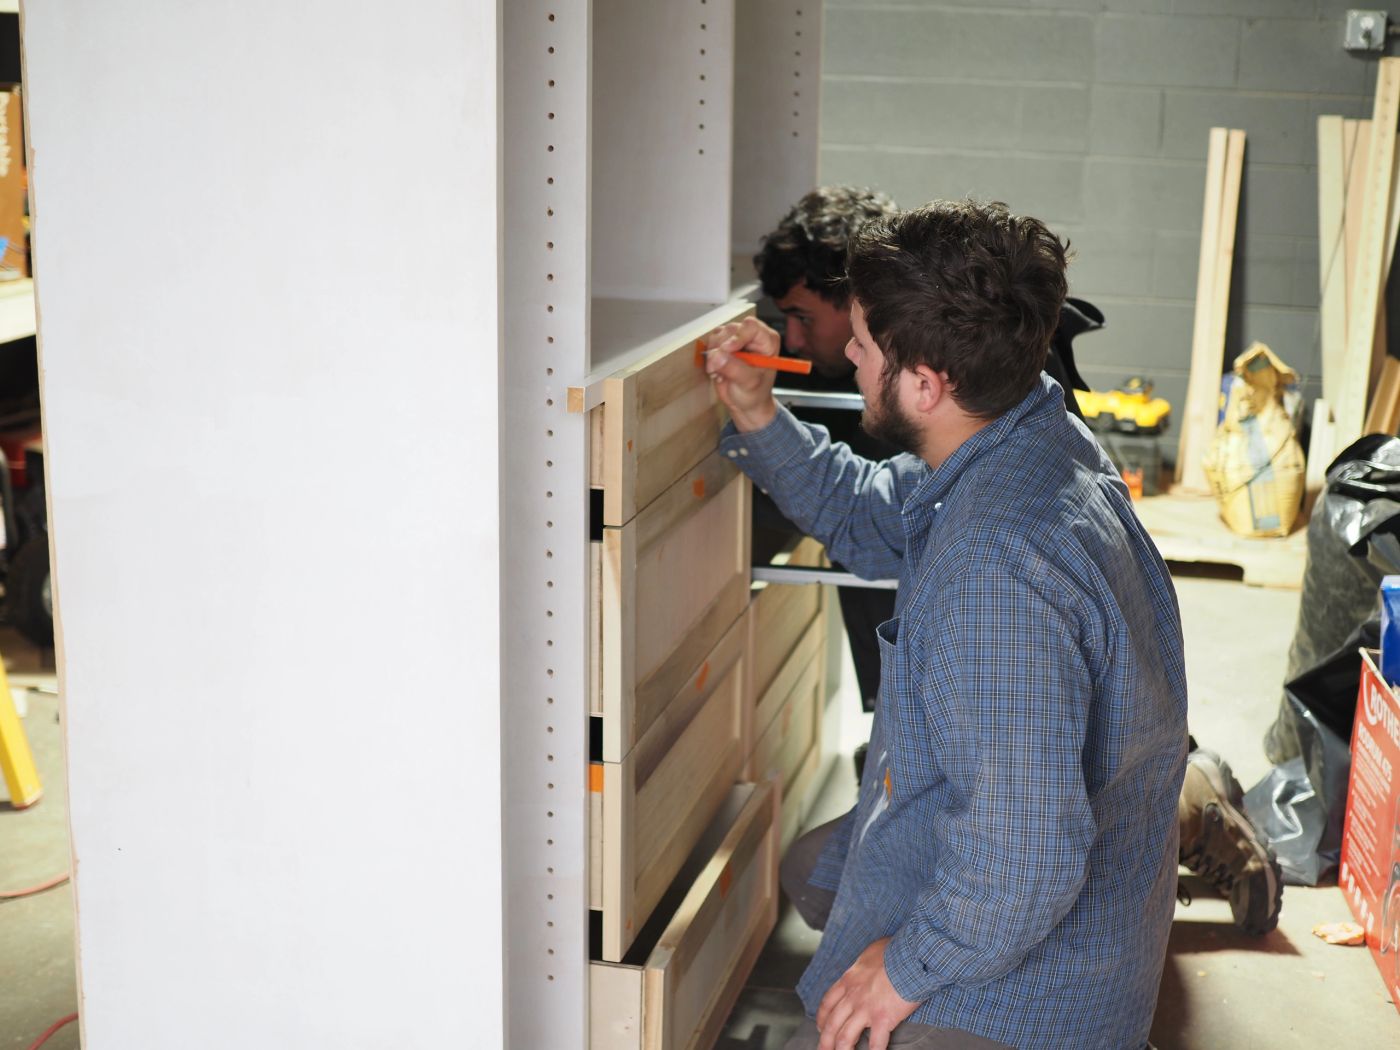
Cabinetry, stairs and exposed timber are built in our own shop, which is why the millwork lines up with the framing instead of being fitted around it.
I treat every project with care and precision, as if building for my own family.
Tell us what you're planning to build.
Most builds start with a phone call and a site visit. If you already have drawings, send them. If you don't, that is usually the first thing we help sort out.
Taking on builds for spring 2026 · 2 slots
Daniel answers the phone.
Replies within one business day.
Mon–Fri, 08:00–17:00.
Architect or builder? You can also request the full photo archive of any completed build.