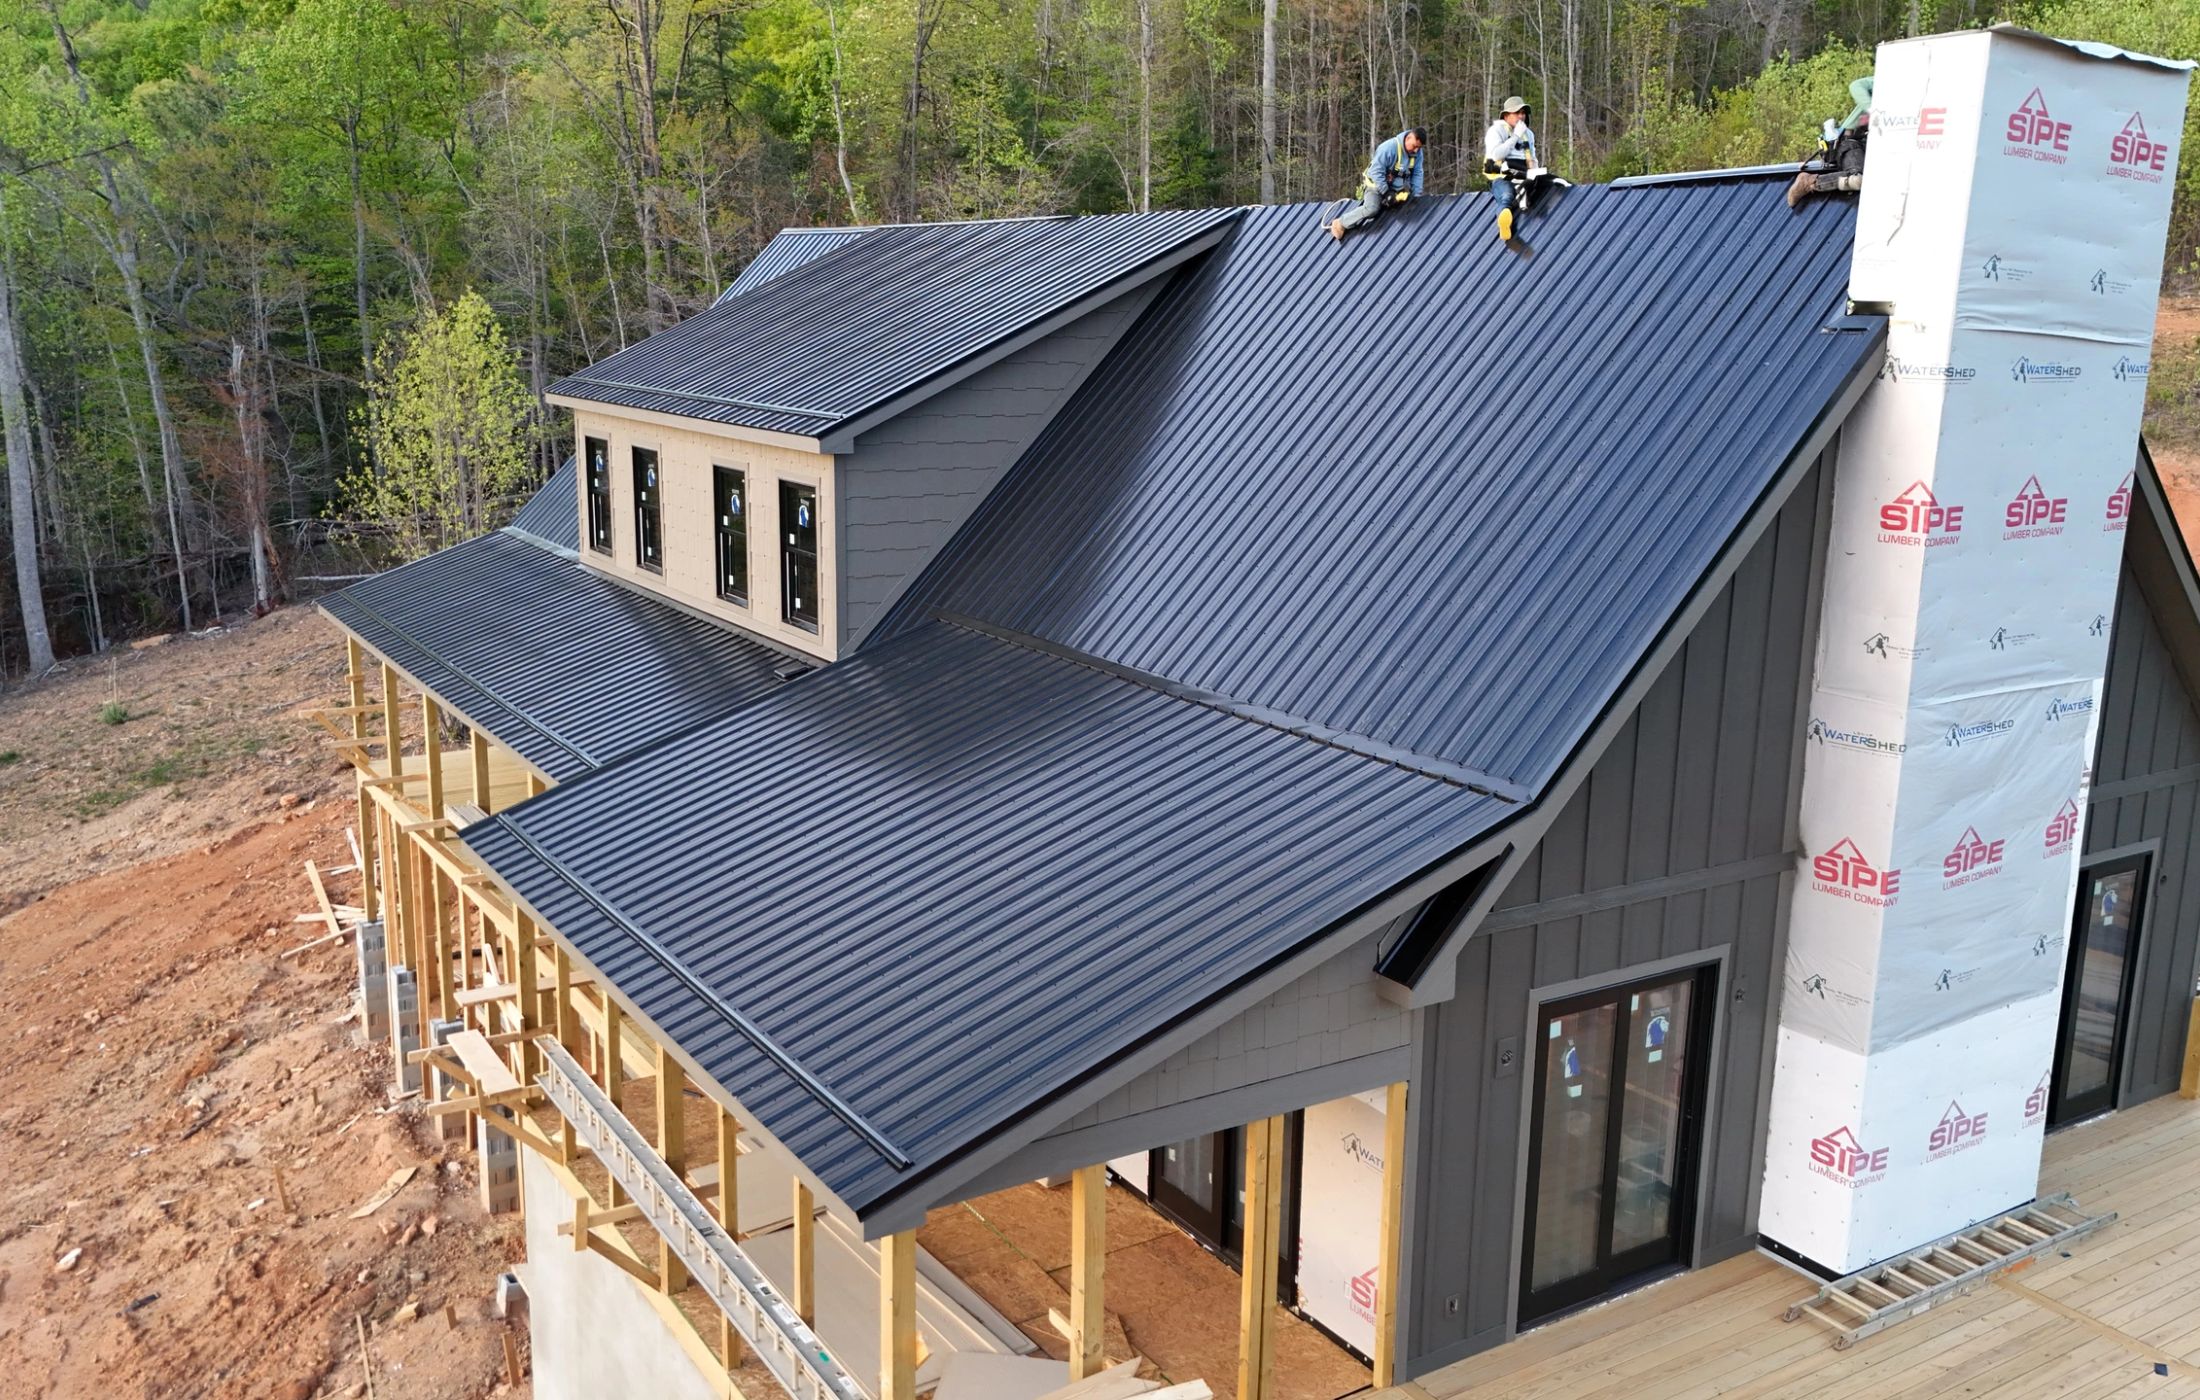
Build 02 · Standing seam roof · April 2025
Norwood Ridge
Lenoir, NC
Completed 2025
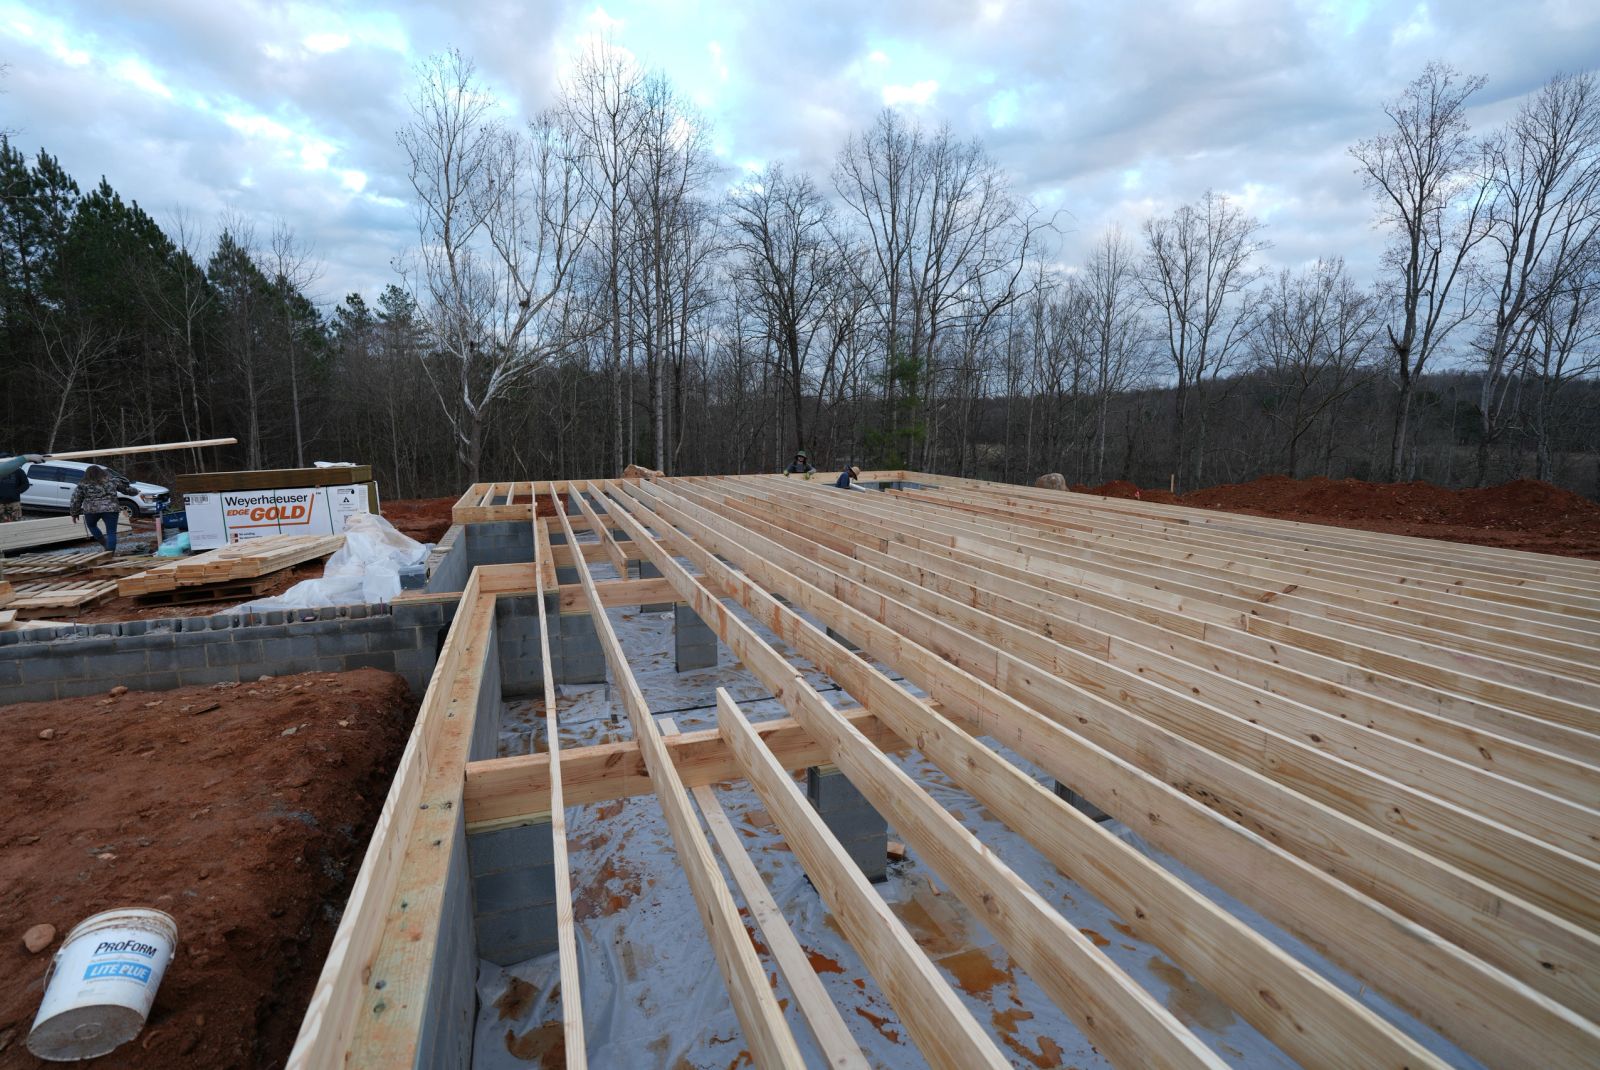
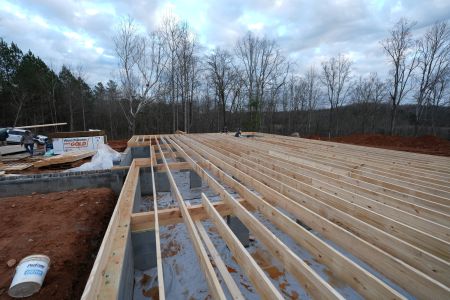
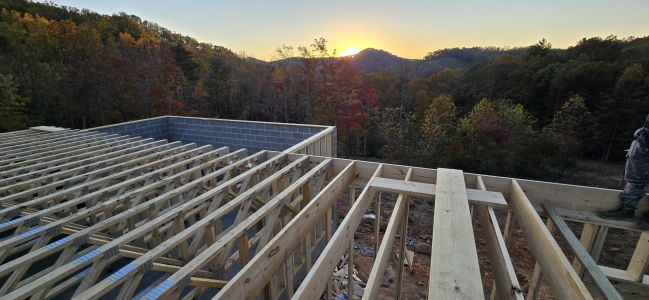
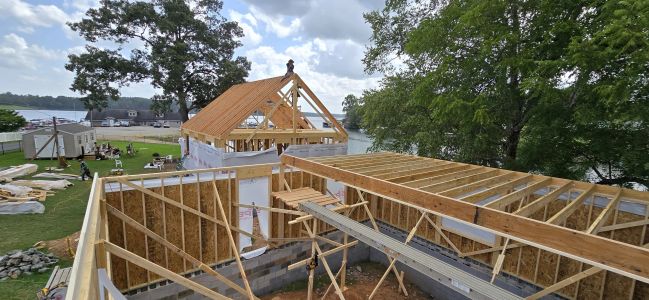
A 3,240-square-foot house on a sloped lot off Norwood Street. The grade drop across the footprint was just over eight feet, which decided the foundation: a block stem wall stepped in four courses rather than one tall poured wall, so the crawl space stays ventilated without retaining the uphill side.
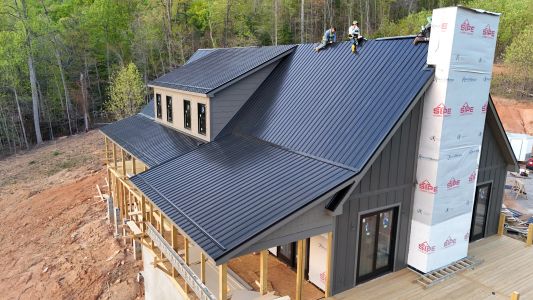
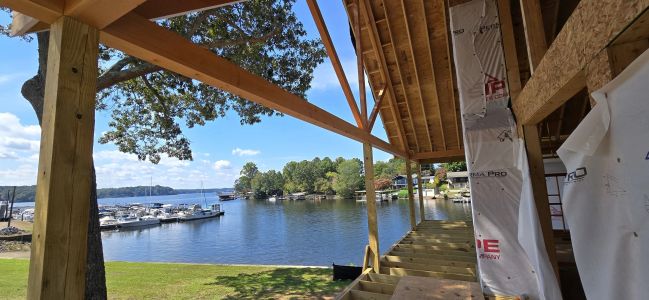
The roof is standing seam over a vented assembly, installed in April before the envelope was closed, which kept the framing dry through a wet spring. Kitchen millwork was built in our own shop over six weeks while the house was being sheathed, so cabinets were set the week after drywall finish instead of eight weeks later.
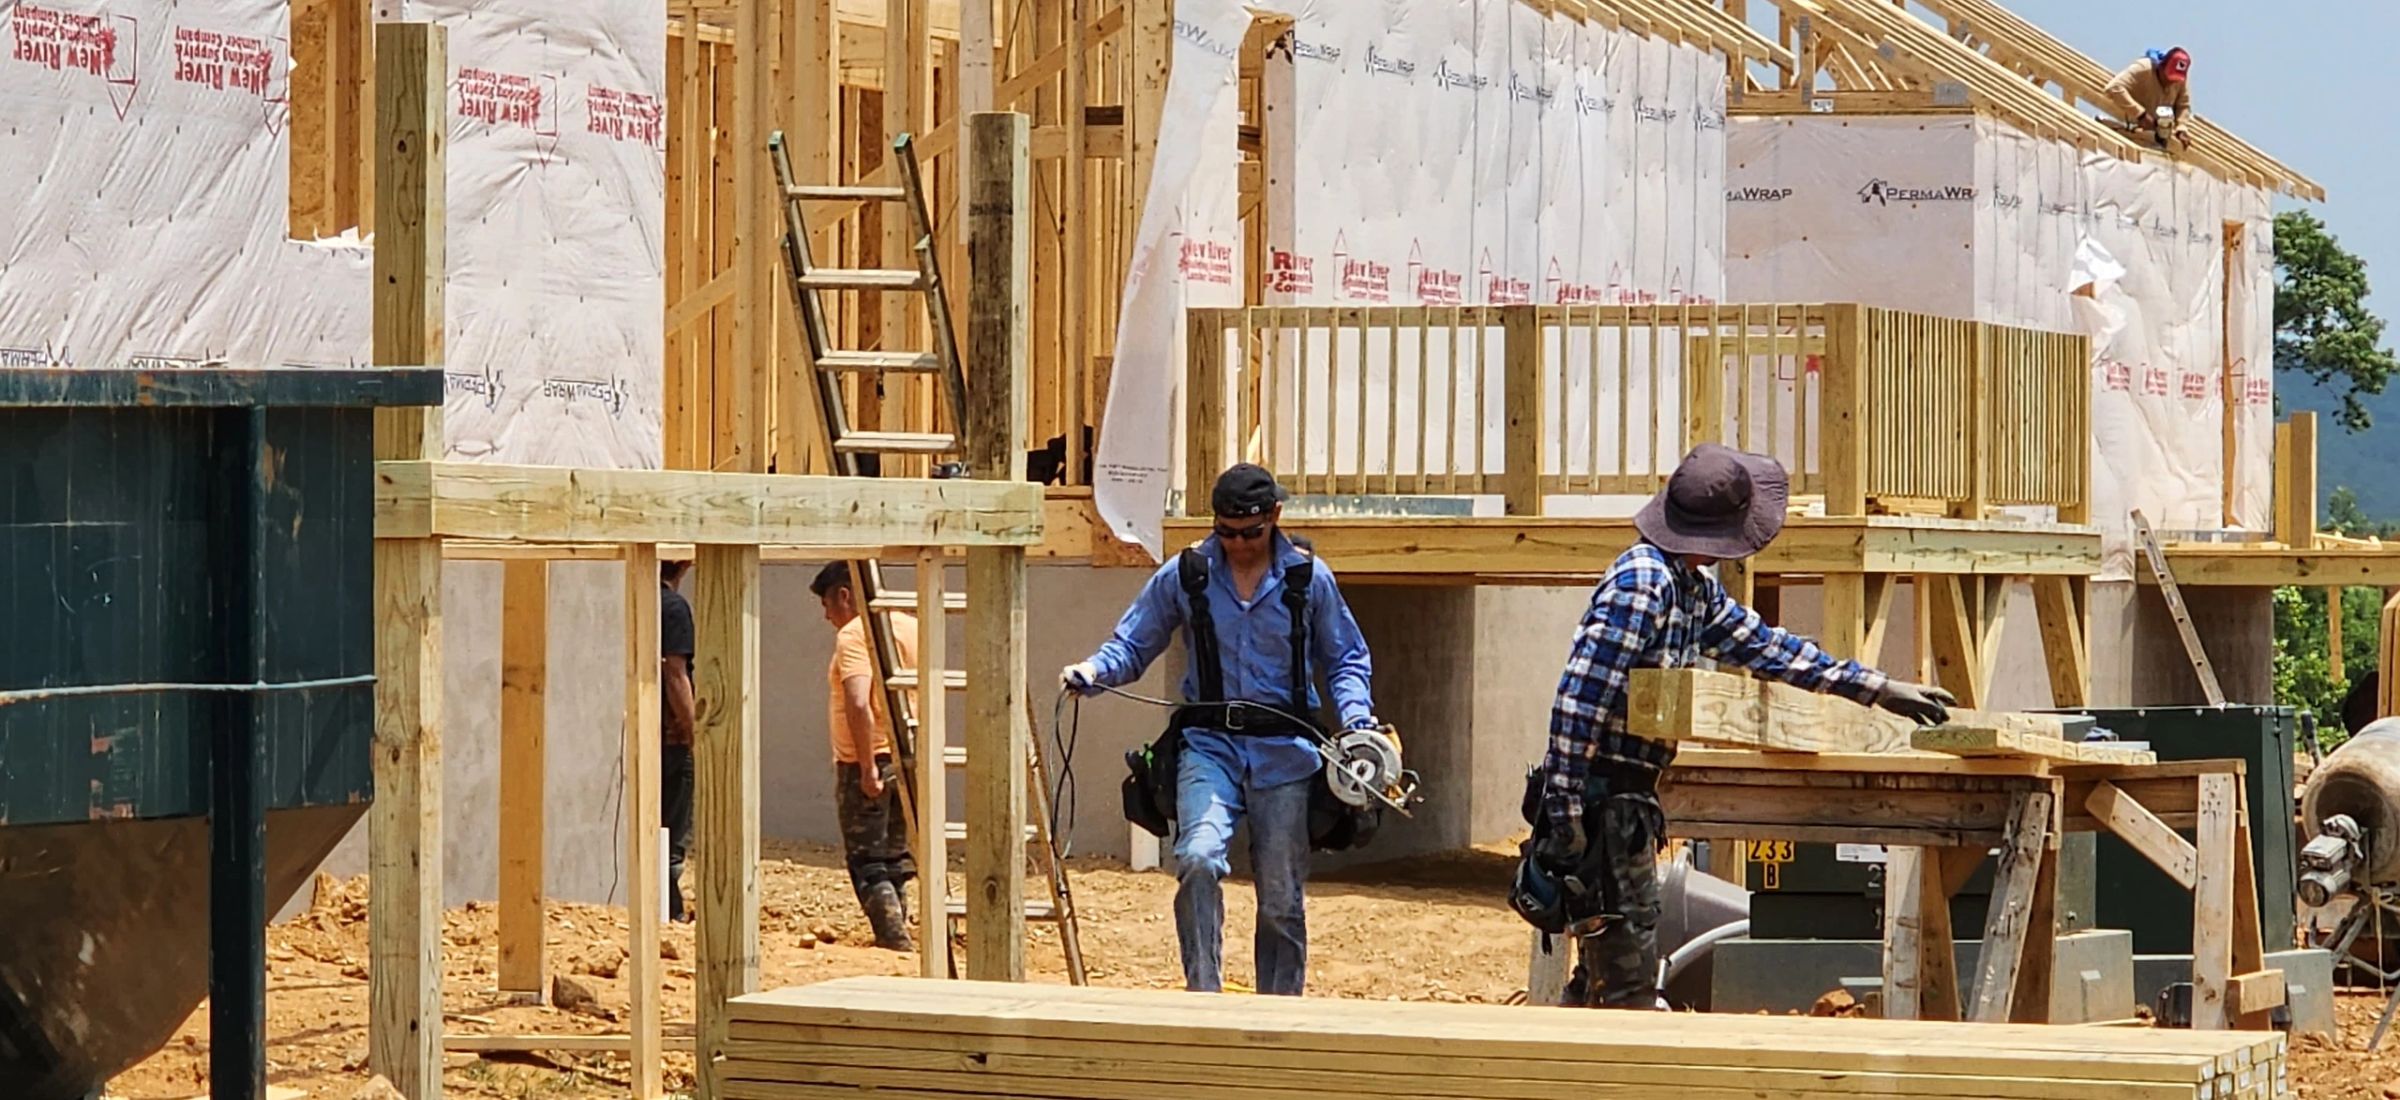
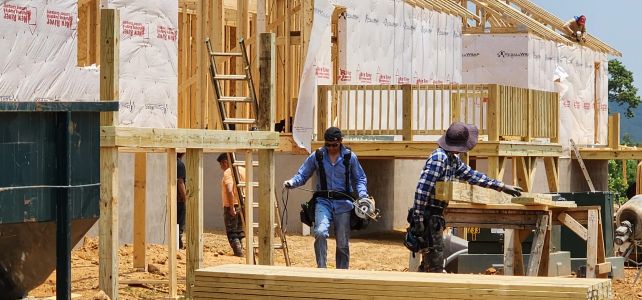
Framing, roofing and cabinetry were carried out by our crews. Mechanical, electrical and plumbing were subcontracted to trades we have used on every build since 2024.
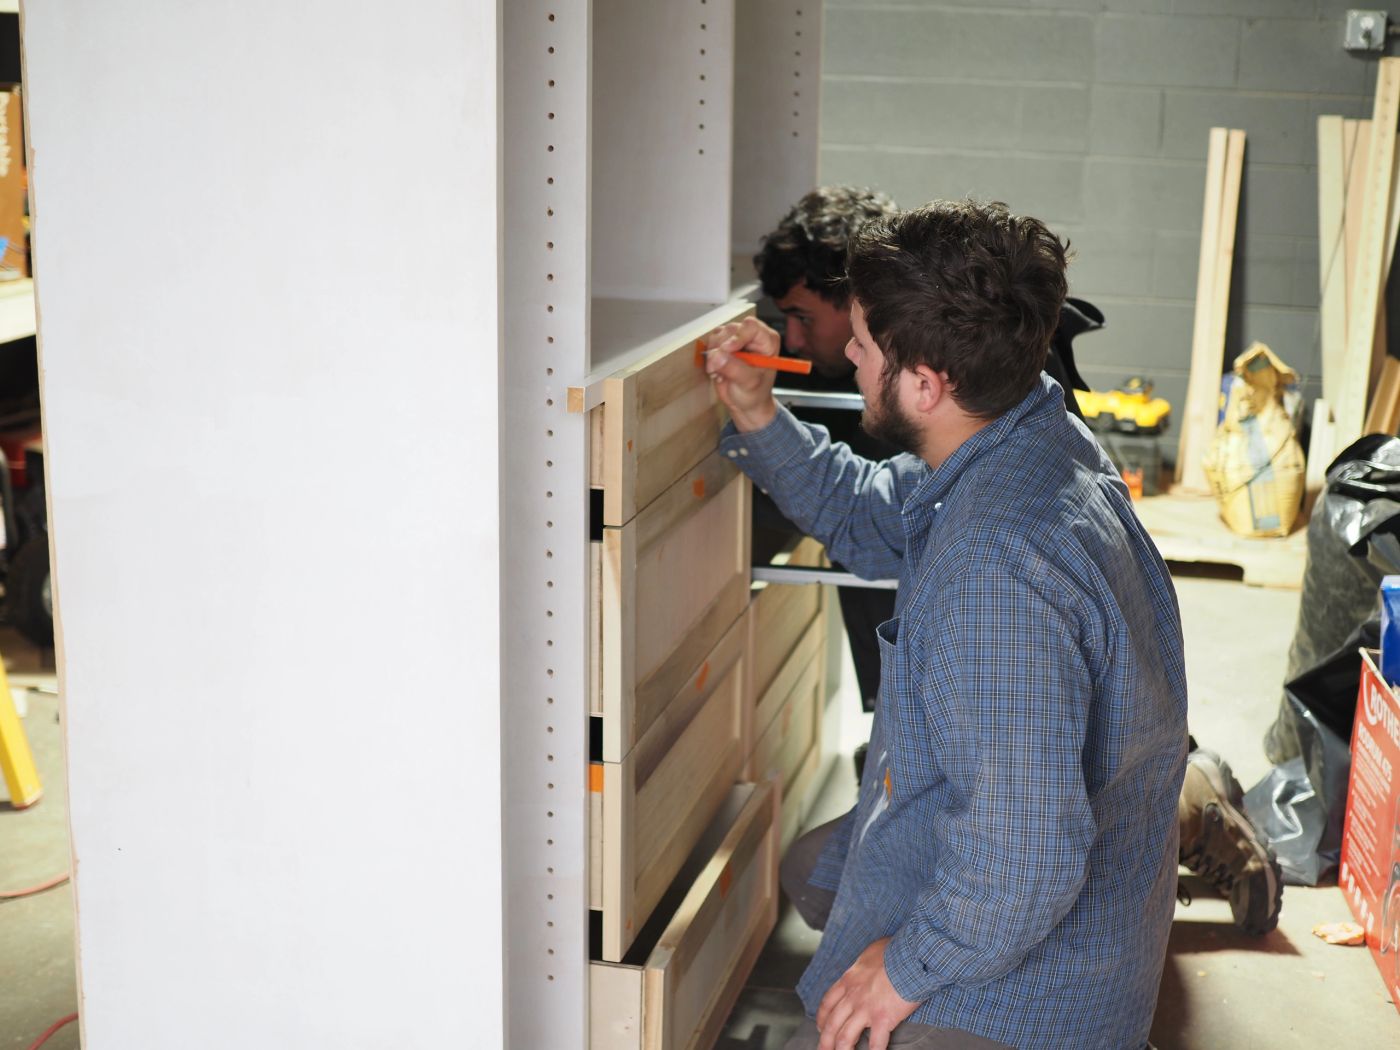
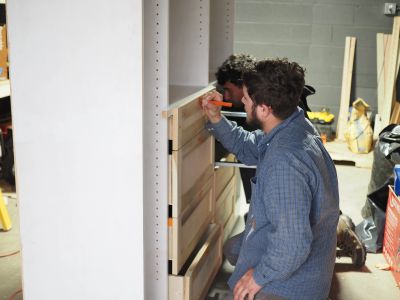
Millwork built while the house was still open.
Running the shop in parallel with the envelope is what compresses the back half of a build. The drawer banks below were laid out in April; they were set in place in June.
.jpeg/:/rs=w:2400,h:1200,cg:true,m/cr=w:2400,h:1200)
The full set of 214 frames is handed to the owner and the architect at closeout.
I treat every project with care and precision, as if building for my own family.
Taking on builds for spring 2026 · 2 slots
Building something like Norwood Ridge?
Sloped lot, exposed structure, millwork in the same contract. Tell us the site and we will tell you what it takes.
.jpeg/:/rs=h:300)
.jpeg/:/rs=h:300)